An evolving office space in a modernist landmark
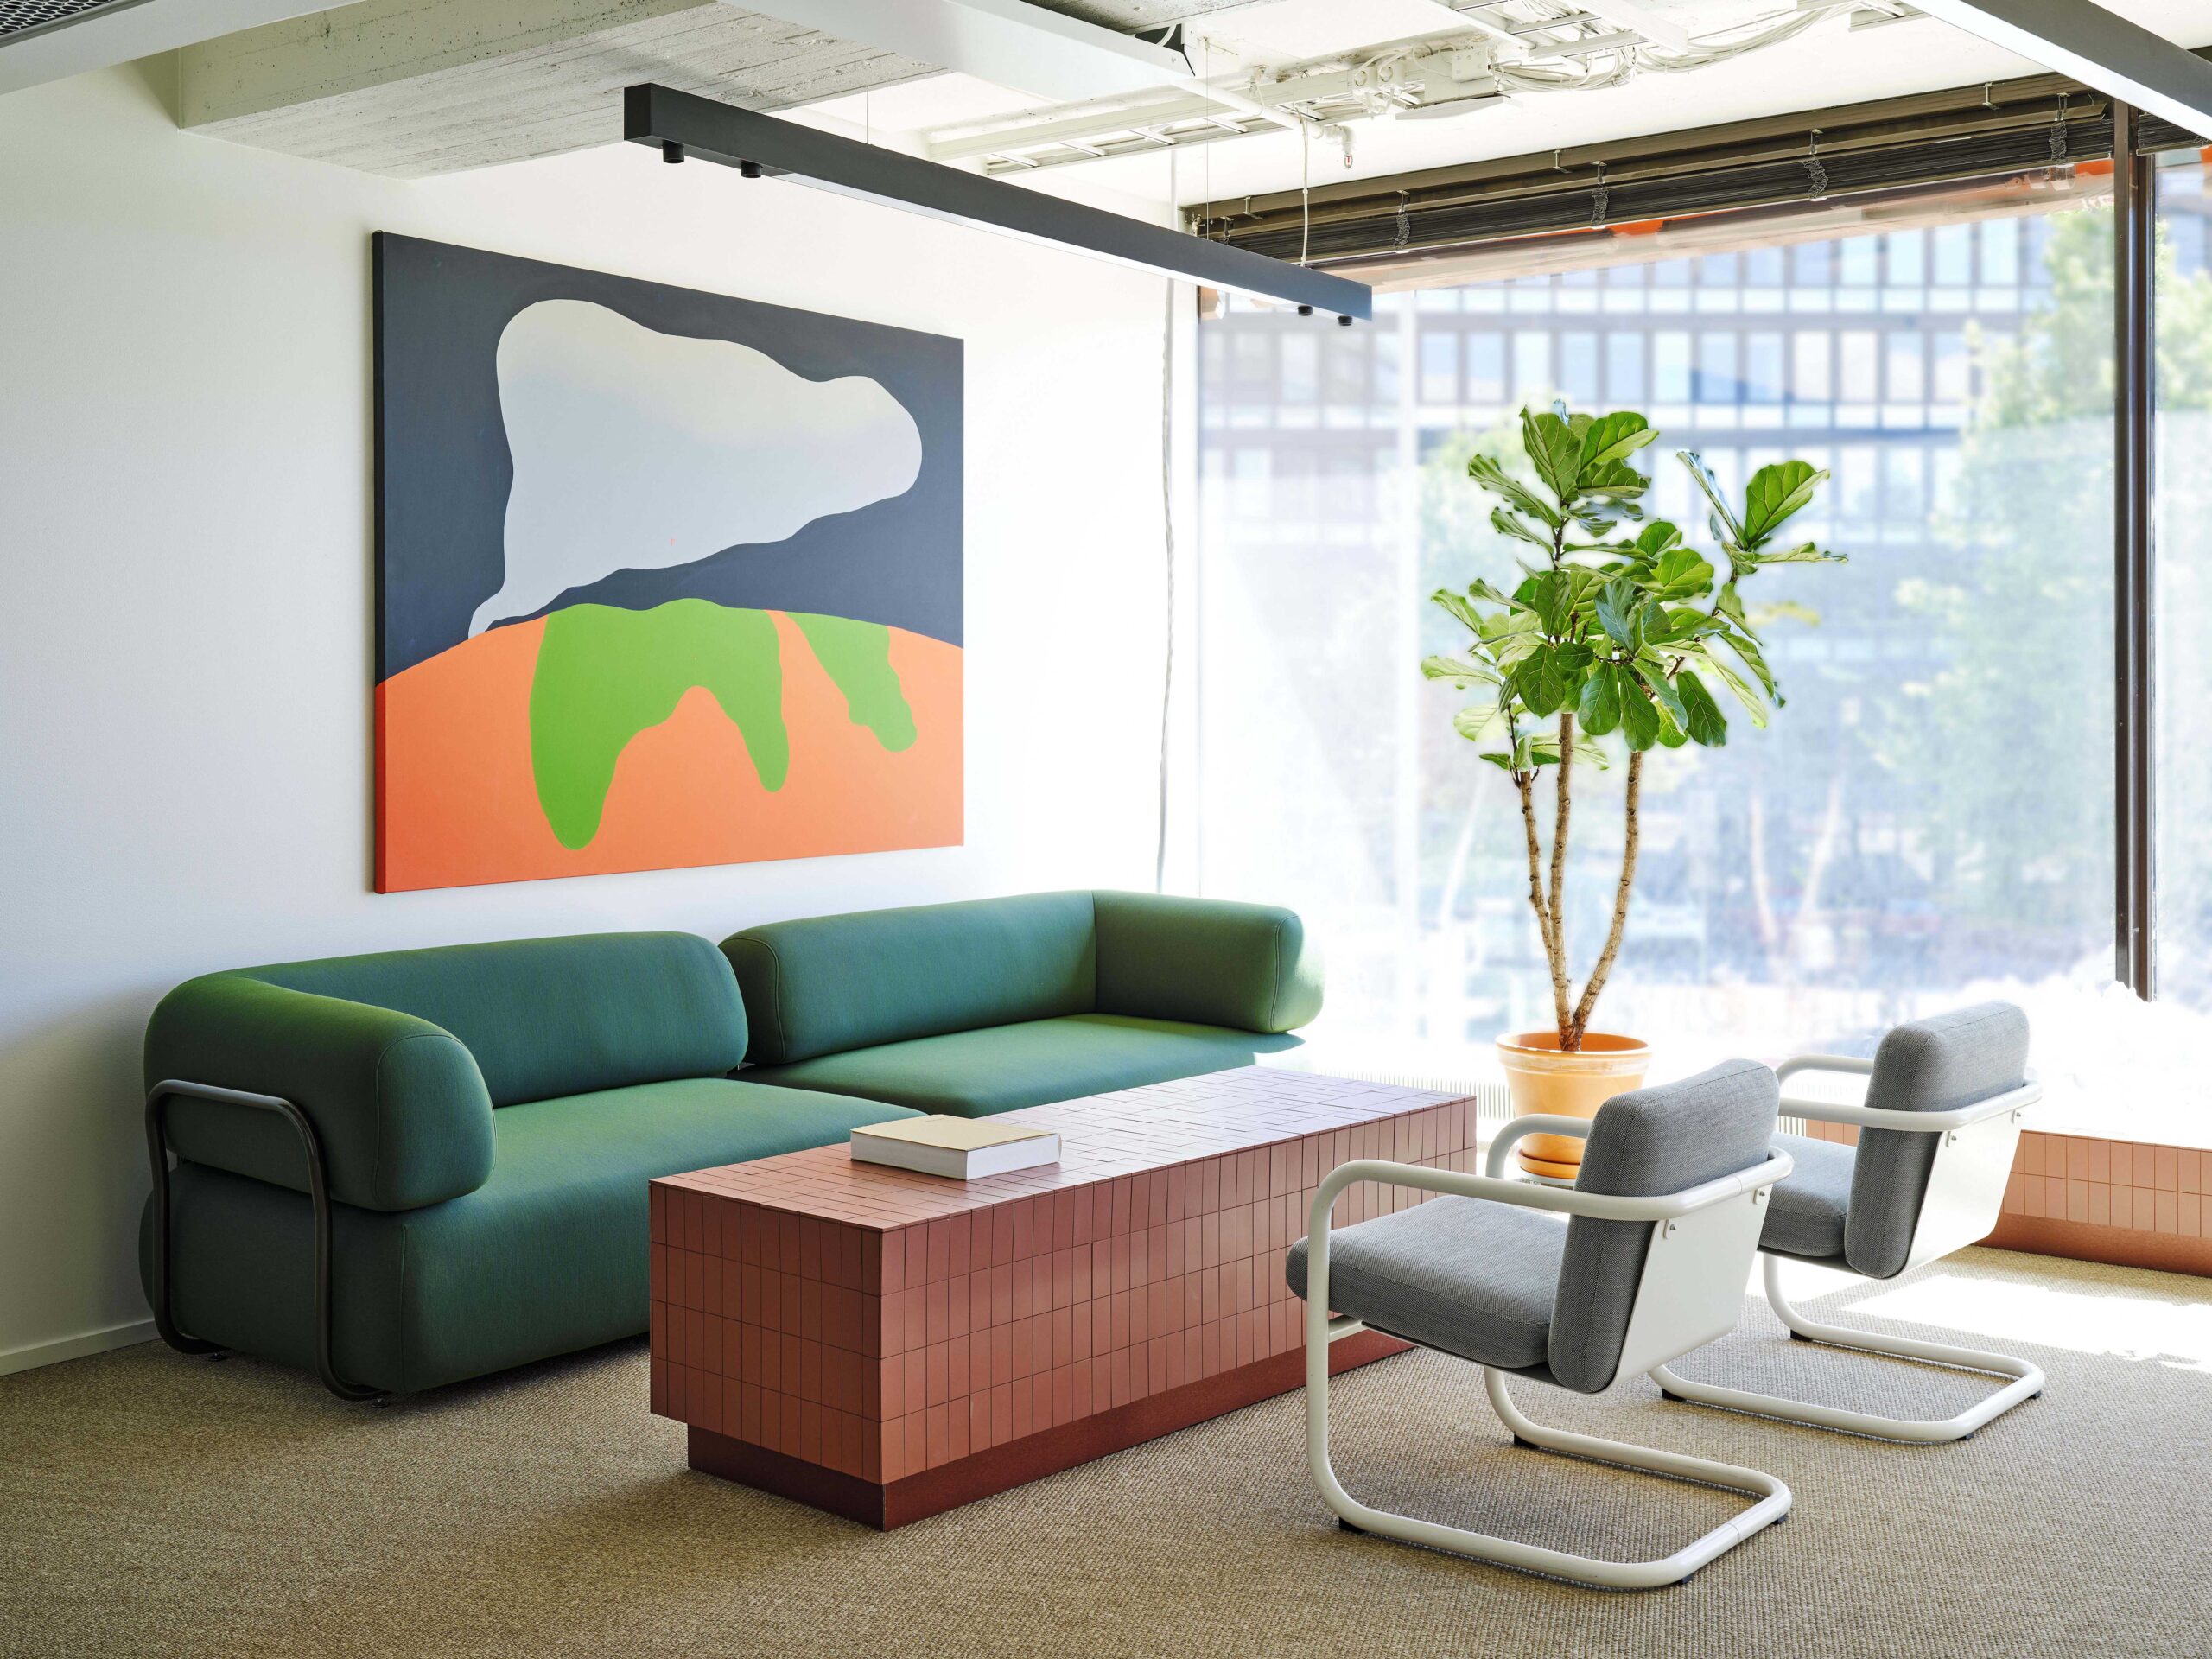
Image ©Mete Ufacik
|
Since 2019, Lundén Architecture has been based in Ympyrätalo, the iconic 1968 modernist landmark in Hakaniemi designed by Kaija and Heikki Sirén. The interior design introduces a contemporary layer to this groundbreaking structure, which remains recognized for its forward-looking approach. |
Location: Helsinki, Finland Program: Office interior design Size: 877 m² Status: Completed in 2019 / 2022 Client: Antilooppi Management Oy Team: Ia Ekman, Viivi Kannisto, Julius Kekoni, Maria Kinnunen, Eero Lundén and Asli Ufacik |
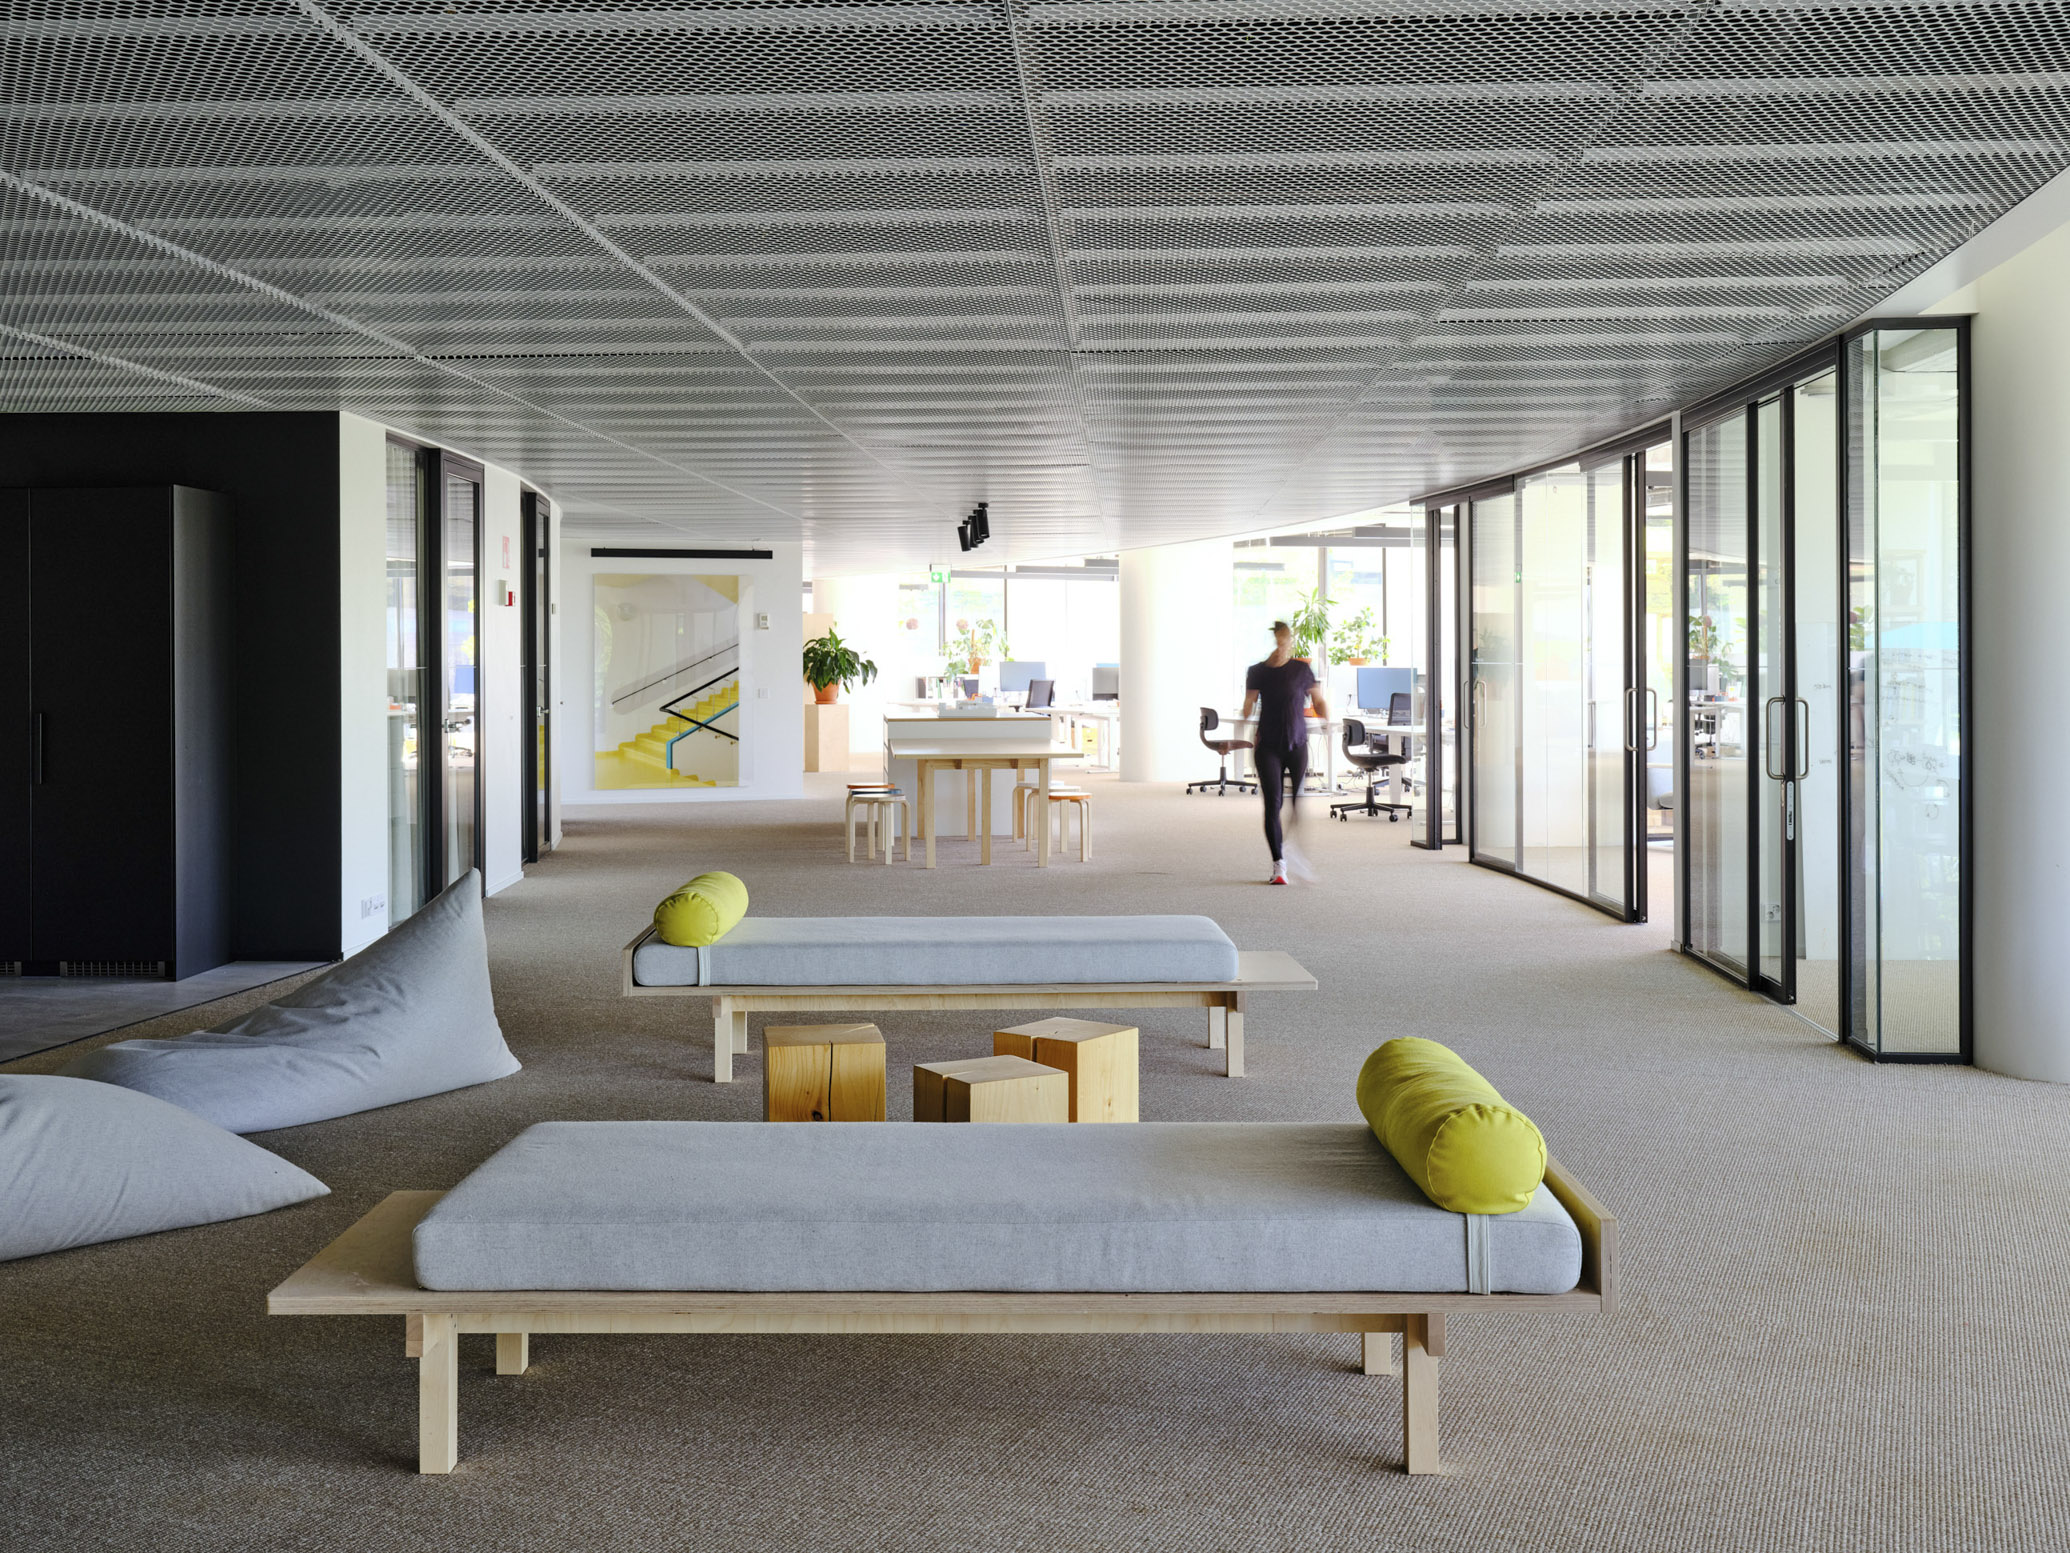
Image ©Mete Ufacik
The spatial organization is tailored to complement the building’s distinct circular geometry. Taking full advantage of this unique shape, the layout establishes a flexible, open-plan environment optimized for a collaborative architecture practice. To accommodate a growing team, the space expanded from 380 m2 in 2019 to 877m2 in 2022, occupying nearly a third of the building’s second floor. The office consists of a series of multifunctional spaces adapted to an evolving workplace, including open workstations grouped into smaller clusters, several meeting rooms of varying sizes, a material and model room, lounge, fitness room, sauna, spacious central kitchen, and a common area featuring a long table for informal gatherings.
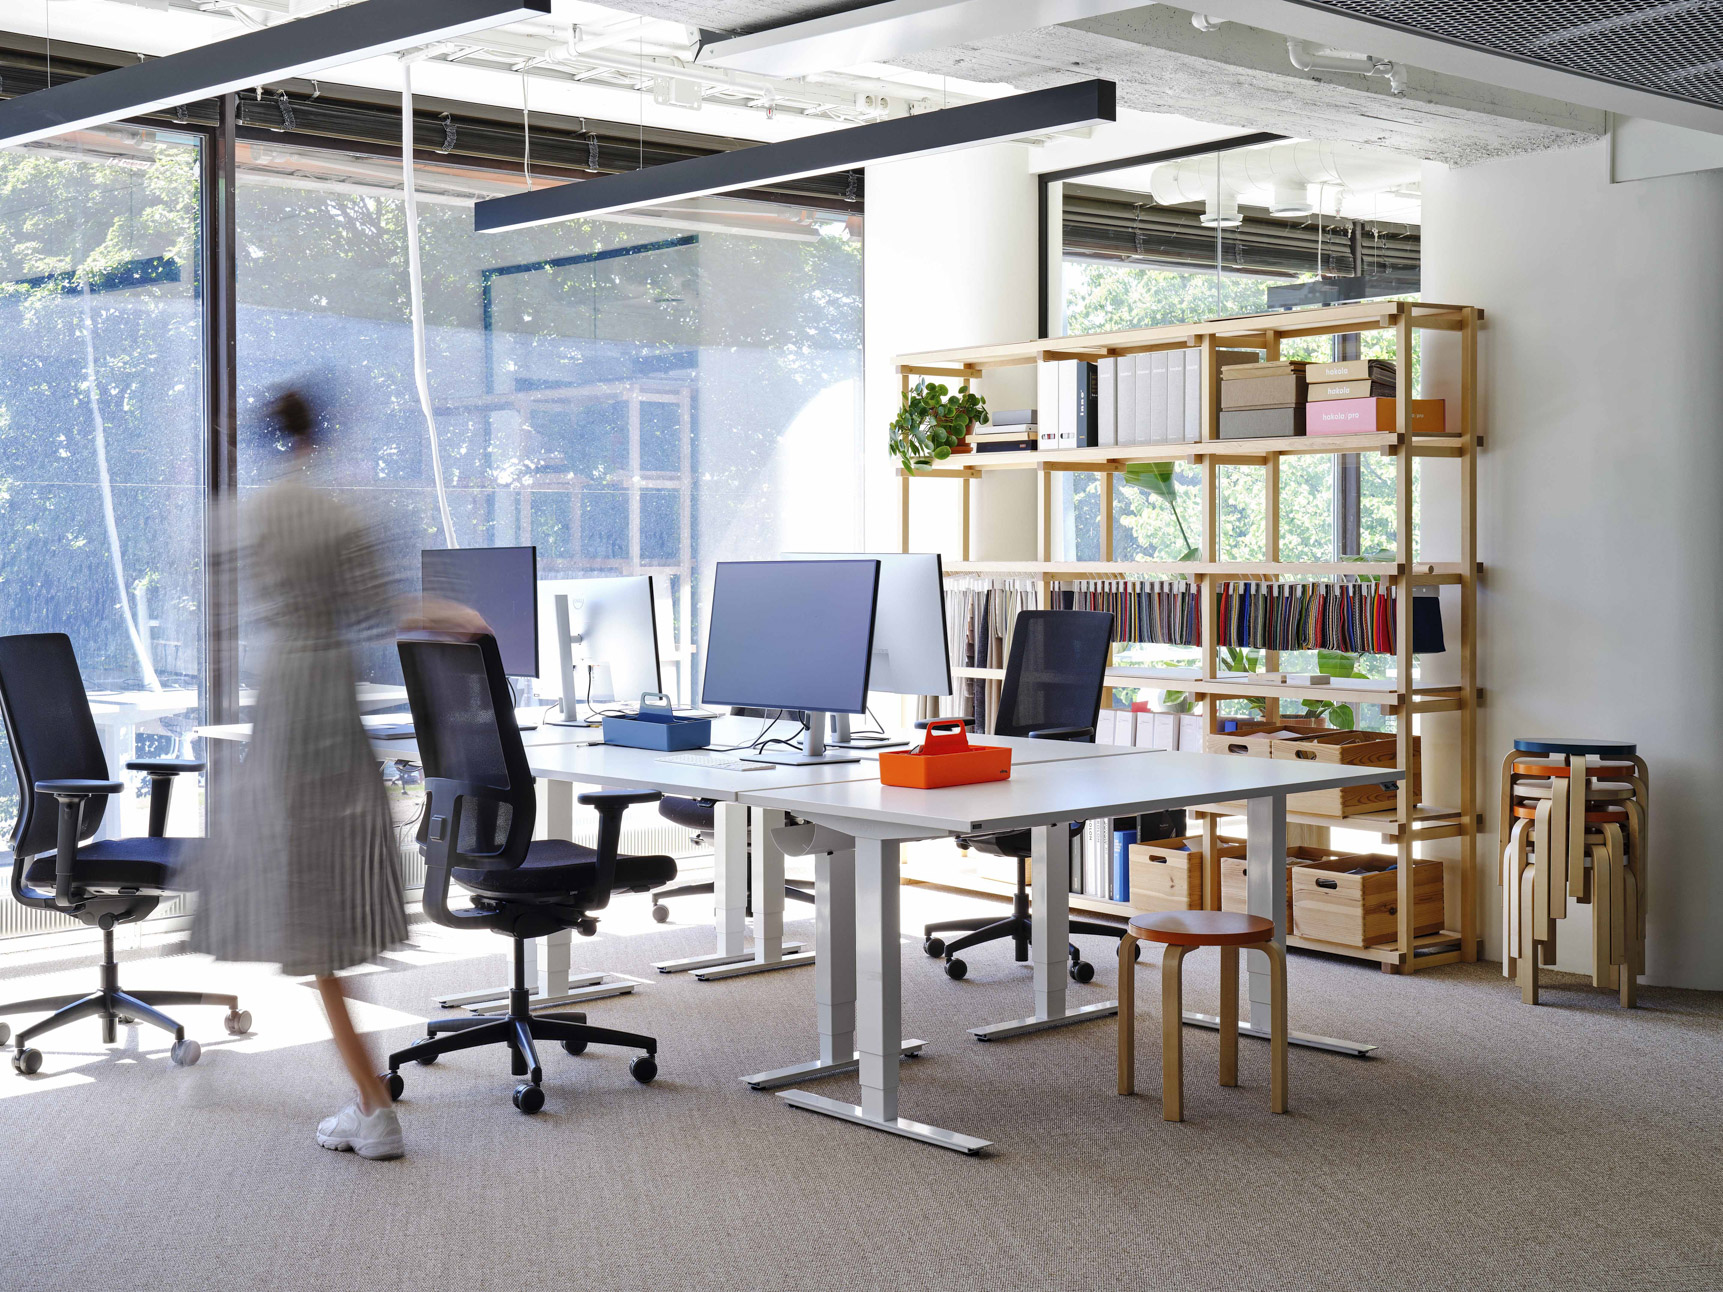
Image ©Mete Ufacik
Workstations and meeting rooms line the outer perimeter, framing sweeping views of the surrounding urban and natural landscape, including Hakaniemi Market Square and Tokoinranta Park. Floor-to-ceiling windows on the exterior provide ample daylight, ensuring the atmosphere remains in tune with both the urban nature and the city as the seasons change. Meanwhile, support zones like the kitchen, dressing rooms, and material and model room face the interior covered courtyard.
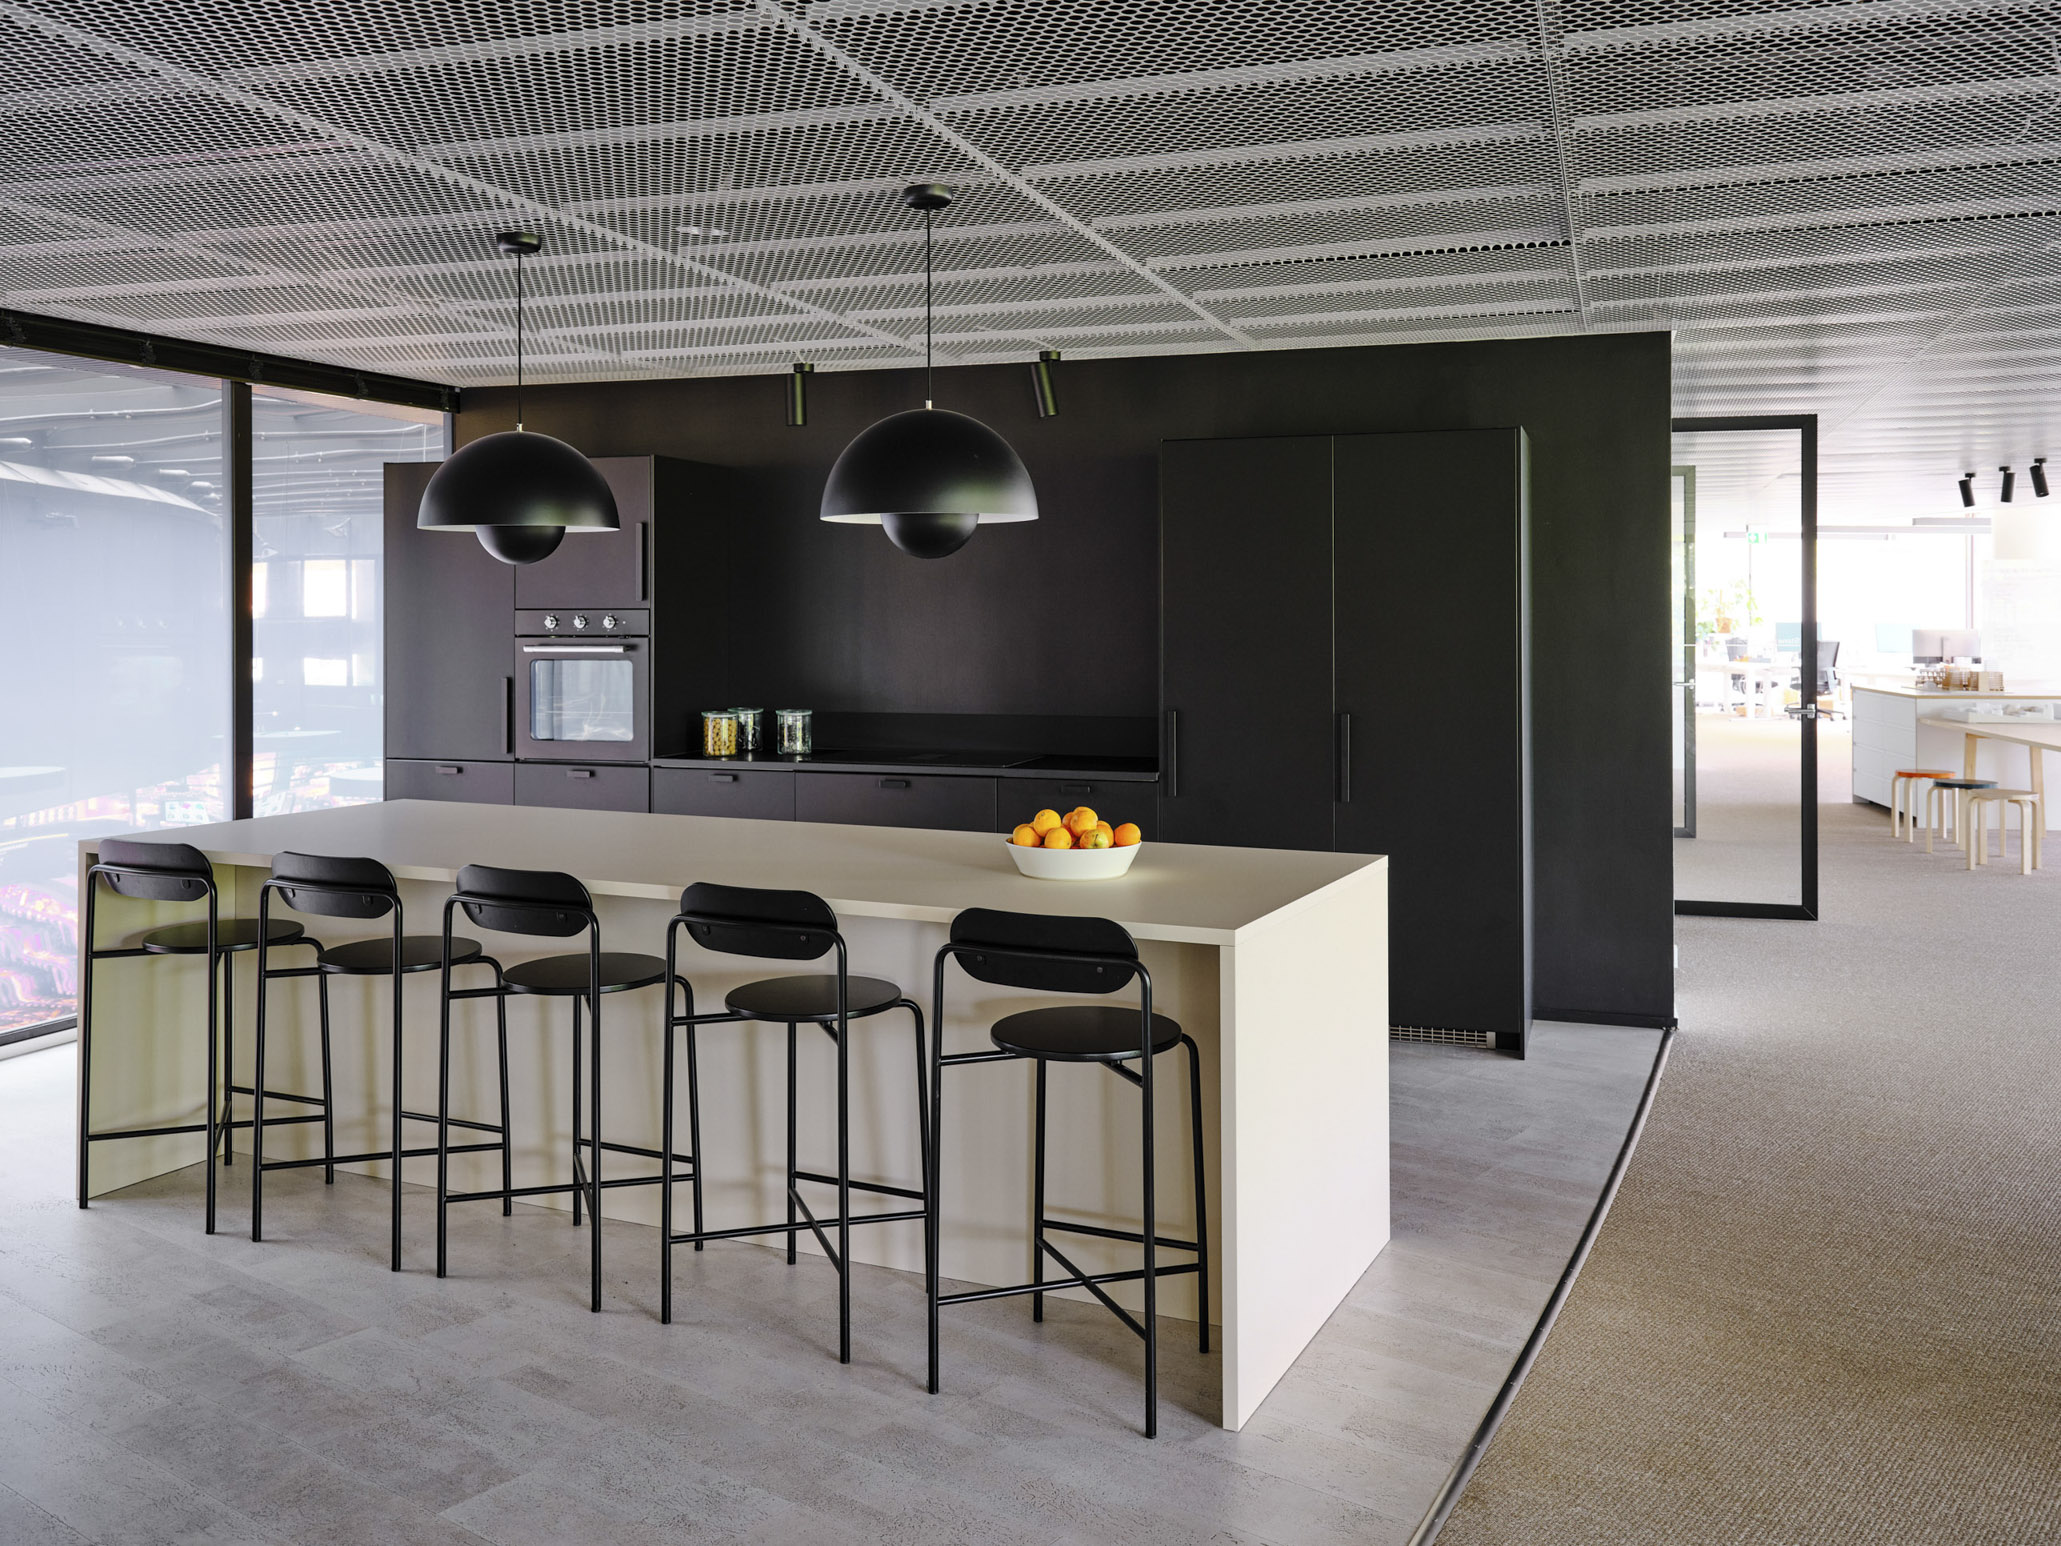
Image ©Mete Ufacik
Honouring the building’s 1960s architectural character, the interior features a calm, neutral palette punctuated by accent colours drawn from its recognizable copper façade and orange awnings. Prioritizing durability and ecological responsibility, the design incorporates GUT-labelled sisal carpet, wear-resistant cork flooring, recycled wool textiles, and custom Finnish solid wood and plywood furniture. In the newly added wet spaces, such as the sauna, showers, and dressing rooms, tiles extend from the floor up to the walls to create a cohesive finish. The existing restrooms have been thoughtfully retained and partially refreshed with new fixtures and wall tile paint. A diverse collection of indoor greenery finishes the design, enhancing air quality and fostering a warm, welcoming environment.
The spatial organization is tailored to complement the building's distinct circular geometry. Taking full advantage of this unique shape, the layout establishes a flexible, open-plan environment optimized for a collaborative architecture practice.
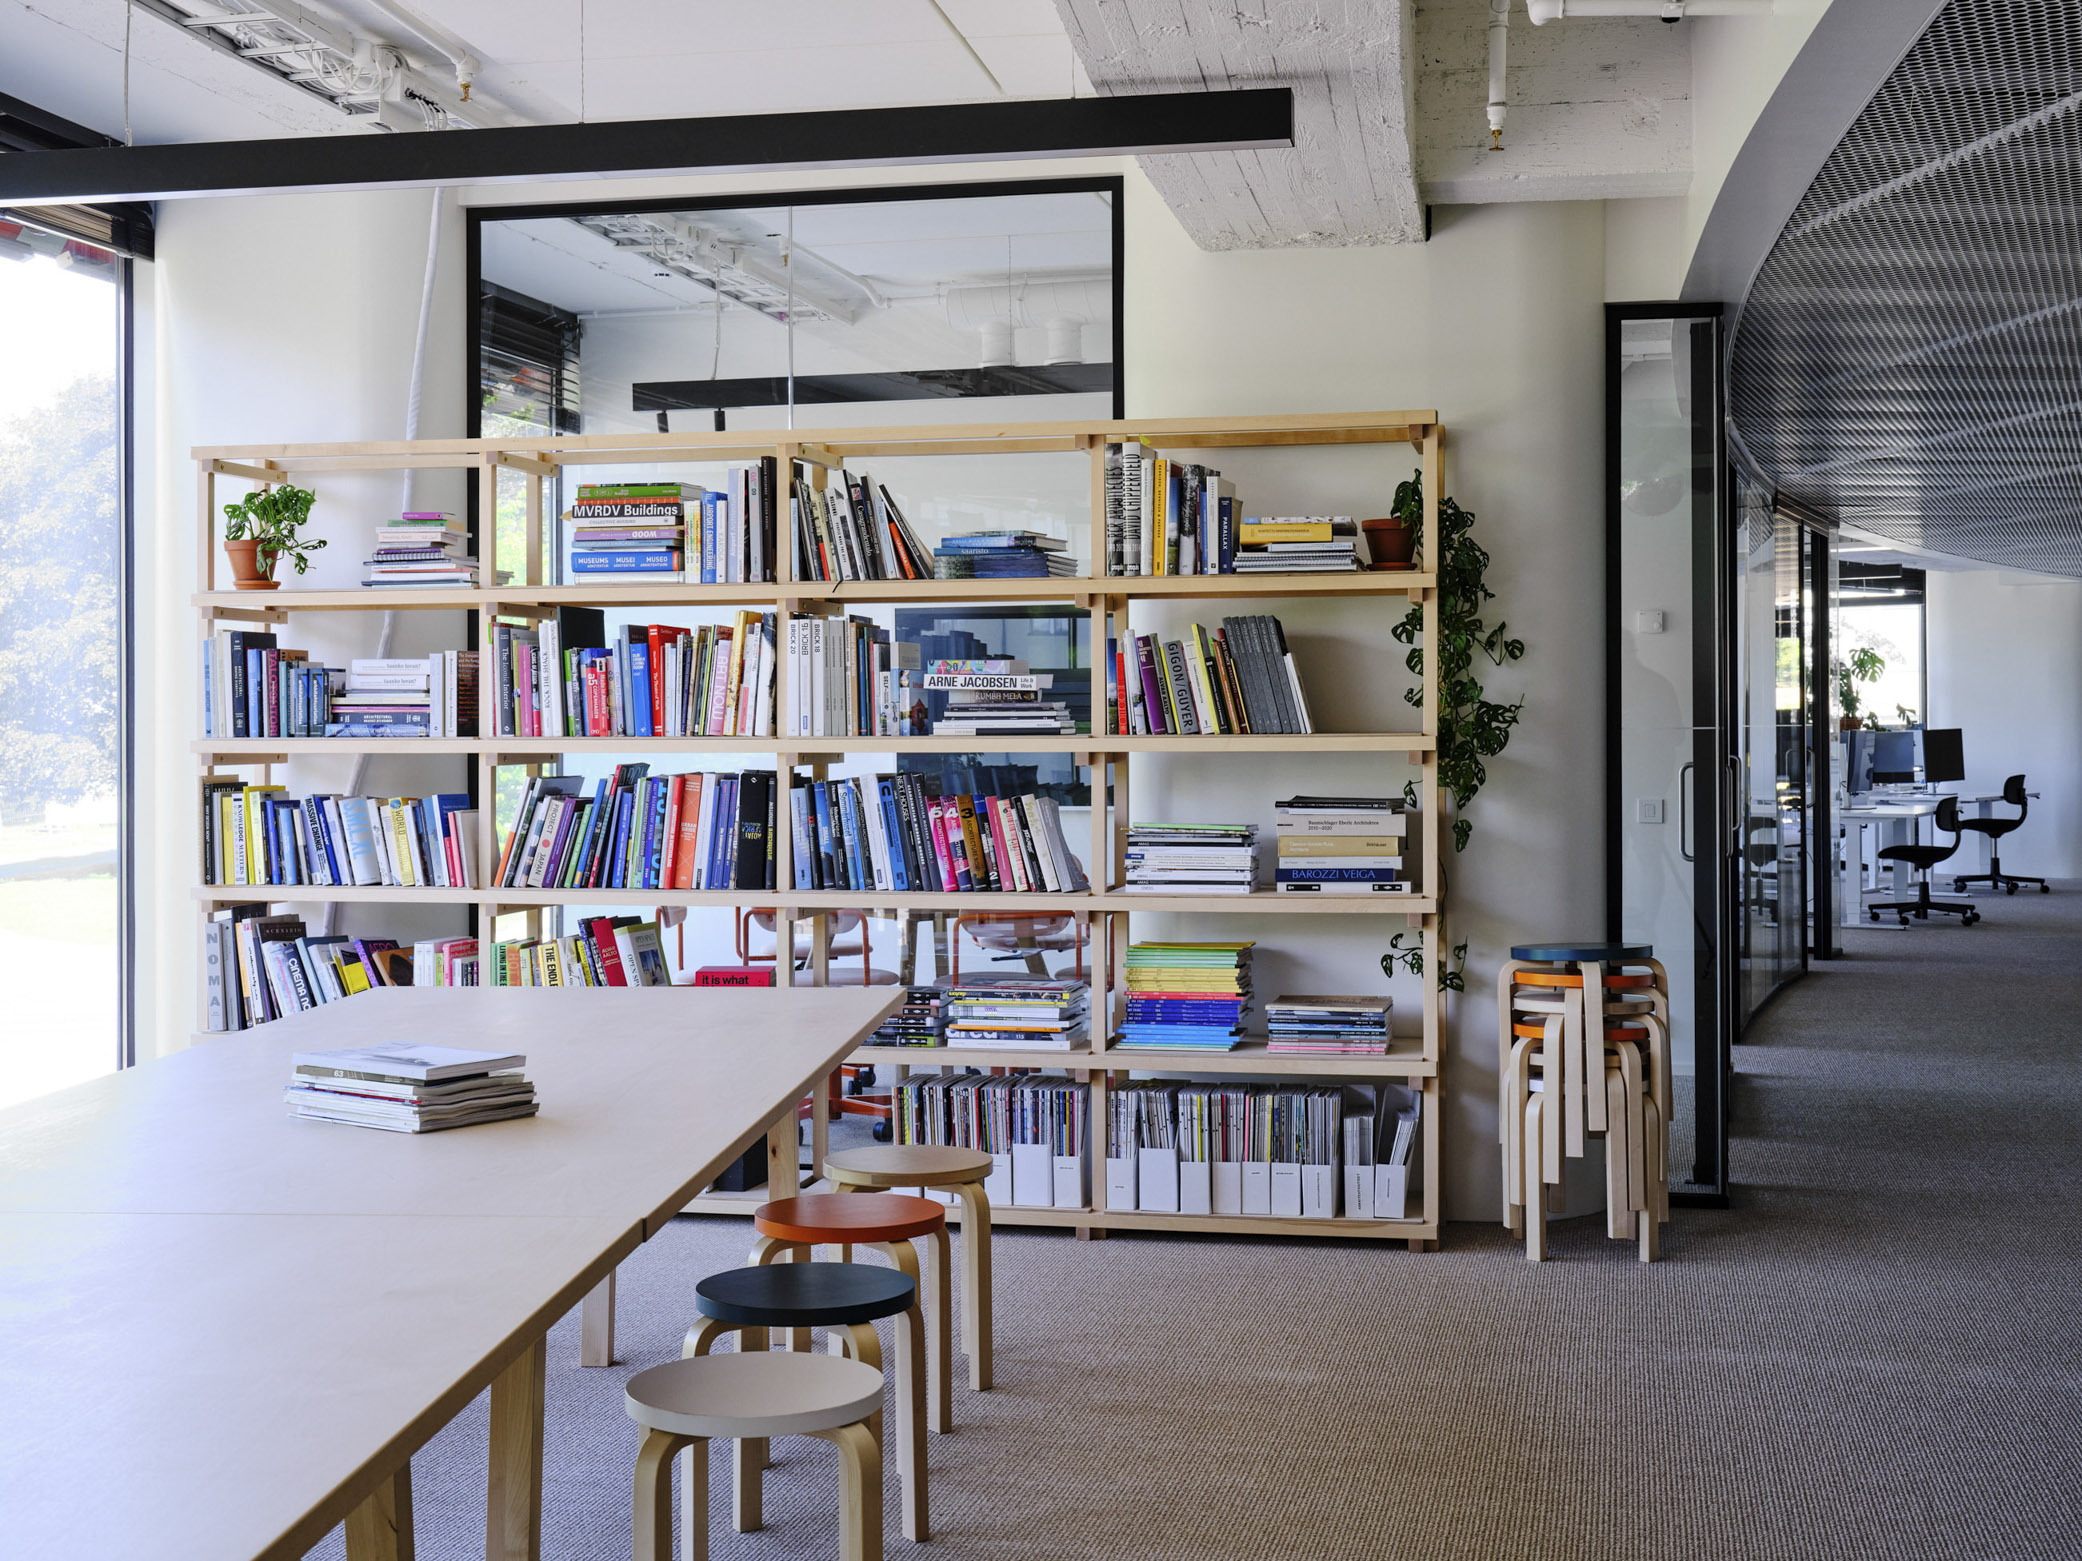
Image ©Mete Ufacik